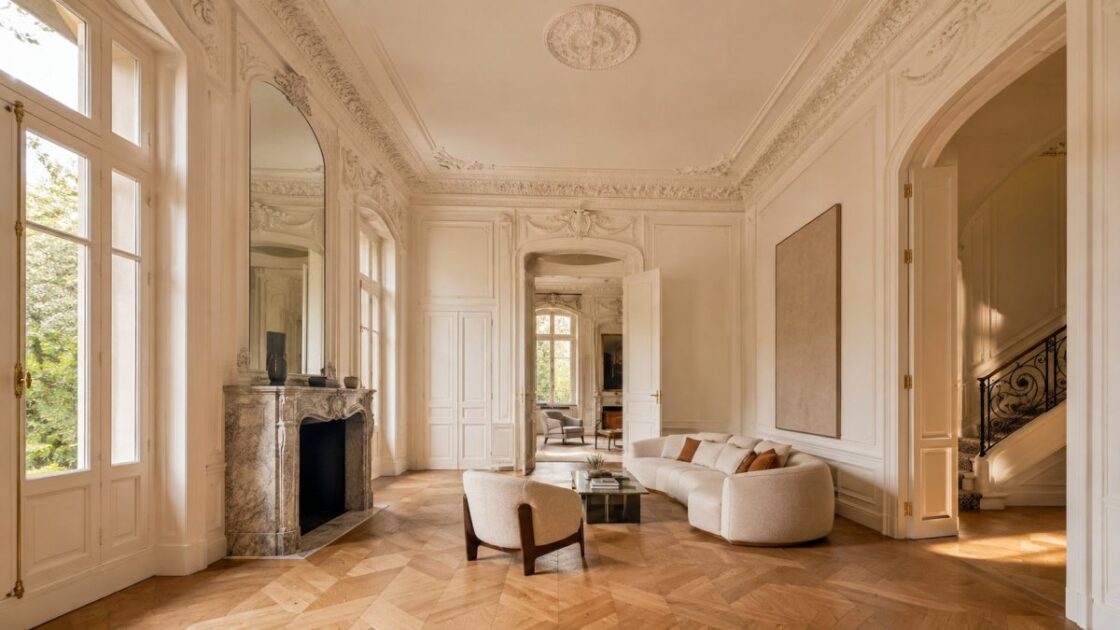
On the French Riviera, many Belle Époque villas and bastides are listed or protected. Working on them requires prior authorisation, often the opinion of the Architect of the Buildings of France, and a method: survey the existing, document it, then restore identically what must be.
Listed site, classified site, monument surroundings: three distinct regimes
In everyday speech, the word “listed” covers situations that the law keeps apart. On an inscribed site, any works altering the appearance of the place are subject to prior declaration to the administration. On a classified site, they require a special authorisation from the prefect or from the minister responsible for sites, depending on their scale. The difference is not one of degree: neither the files nor the timescales are the same.
The geography of our communes makes the distinction very concrete. In Saint-Tropez, the entire municipal territory is covered by the inscribed site of the peninsula, established by order of 15 February 1966 and completed on 12 January 1967: the constraint does not stop at the lanes of the old town, it applies everywhere. On Cap d’Antibes, several quarters — Notre-Dame around the Garoupe lighthouse, la Pinède, Bacon — are classified by orders of 3 May 1913, while the natural site of the Cap has been inscribed since 20 December 1966. Two neighbouring properties may fall under two different regimes.
To this is added the regime of monument surroundings. In Beaulieu-sur-Mer, the Villa Kérylos, classified as a historic monument, carries a protection of its surroundings that governs works visible from it or together with it. In Saint-Paul-de-Vence, the 2020 local urban plan incorporated delimited perimeters of surroundings, updated on 26 February 2021, covering the church, the Porte de Vence, the public fountain, the ramparts and the adjoining cemetery. In Nice, it is the safeguarding and enhancement plan of the Vieux-Nice, approved by decree of 17 December 1993 and amended in 1997, that governs works — and not the metropolitan local urban plan alone.
The heritage assessment, before any costing
It all begins with the heritage assessment: façades, roofs, joinery, interior decors. It determines what is untouchable, what may evolve, and the permitted techniques — lime renders, ironwork reworked to the original model, reclaimed tiles.
This survey is not a formality to be dispatched before starting: it sets the perimeter of what is possible, and therefore of the work itself. A client who asks for an estimate before it is done is asking for an estimate of what he does not yet know. We prefer to say it plainly: until the work has been surveyed and probed, any figure is an opinion.
Heritage constraint is not a brake: it is one more requirement — the one that forces you to get it right.
The materials and gestures that protection imposes
Restoring identically means recovering the material as much as the form. Lime renders are mixed on site; ironwork is reworked to the model rather than ordered from a catalogue; reclaimed tiles are sorted before being laid. On retaining walls, the gesture itself is recognised: the art of dry stone construction has been inscribed since 28 November 2018 on the representative list of the intangible cultural heritage of humanity of UNESCO.
The coast adds its own constraint, indifferent to heritage. Less than five hundred metres from the shore, the atmosphere falls within corrosivity categories C4 to C5 of the ISO 9223 standard: airborne salinity degrades steel there as surely as humidity and temperature. Ironwork restored by the book but fixed with A2 grade stainless steel will pit. The A4 grade, alloyed with molybdenum, resists appreciably better. This is the kind of detail that goes unseen in the first year and decides the tenth.
Slipping comfort behind the stone
The contemporary challenge plays out in the invisible: insulation, networks, home automation, thermal and acoustic comfort, integrated without betraying the original volumes or decors. This is where craft meets engineering.
The difficulty there is first of all dimensional. Every centimetre taken by a lining, a screed or a suspended ceiling is paid for in ceiling height; in rooms whose proportion is their value, the arbitration is settled to the centimetre. Networks are therefore drawn before partitions, never the other way round.
What protection changes in the schedule
A prior declaration and a special authorisation are not prepared in the same time, nor examined at the same pace. To this is added access. In the village of Èze, entirely pedestrian, supplies and removals go up and down the same lanes and the same stairways. In Saint-Paul-de-Vence, the intra-muros is served only by the two openings in the wall — the one from the 1920s at the north-east bastion, the one from 1985 at the south-west bastion — whose geometry sets the maximum size admissible in the village. These constraints are handled in the phasing, upstream; discovered mid-work, they are paid for in weeks.
A well-restored listed villa goes unnoticed: it seems to have always been so. That is the finest compliment — and the signature of a site led without compromise.

