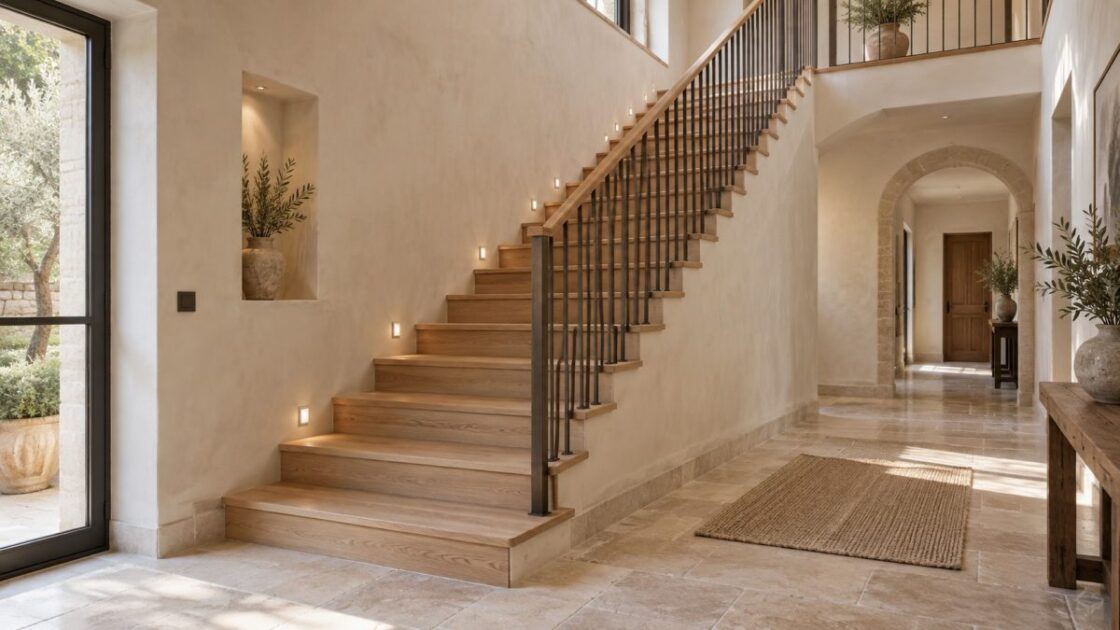
A staircase is admired as timber or metal craftsmanship, but experienced first as a route. In renovation, its form must accommodate an existing opening, sometimes uneven levels and rooms already arranged. We begin by surveying this geometry, then test movement, landings and use before discussing materials. The relationship between the two floors is the first design question, rather than the staircase’s isolated appearance.
Survey finished levels and the opening
The rise must include the floors that will actually be installed. An overlooked thickness can alter the first or last step. The opening, headroom and landing clearances must be shown in section. If an opening or support changes, a structural assessment establishes the necessary conditions. An attractive drawing does not prove feasibility without these measurements and checks. Manufacture follows the verified geometry of the residence.
Test movement in both directions
Carrying an object, passing someone and opening a landing door test the plan better than one perspective. We also consider adjoining rooms so the stair does not introduce circulation through a private space. Geometry and protective elements are checked against applicable requirements and the project with the relevant professionals. Comfortable movement remains a clear aim, alongside stability and appropriate protection for the intended users.
Coordinate materials and connections
Wood, metal and stone offer different qualities, yet each needs support, fixing and junction details. For a bespoke staircase in Beaulieu-sur-Mer, we compare samples beside floors and walls. Guards, the handrail and edges share the same design. A visually restrained section must retain the required performance and stability; slenderness does not remove the need for calculation. Connections are resolved before the appearance is treated as final.
Prepare lighting and maintenance
Light should make the steps readable without dazzling. Supplies, controls and any integrated lights are planned before manufacture. We also consider wearing surfaces, cleaning areas and the possibility of refinishing. An inaccessible assembly may make straightforward maintenance unnecessarily complicated. These choices concern daily life long after the teams have left, so serviceability is considered with the visible finish rather than added to the handover notes.
Approve the dossier before ordering
The final survey, plan, sections, materials and protective details are approved together. When the stair accompanies a new villa fit-out, its programme is coordinated with floors and supporting work. At handover, movement, stability, junctions and lighting are examined. A successful stair then leaves a simple impression: the residence’s two levels appear to have always been connected in this way, with the geometry quietly serving daily use.

