Work file
Structural and general building work
A villa on Cap d’Antibes
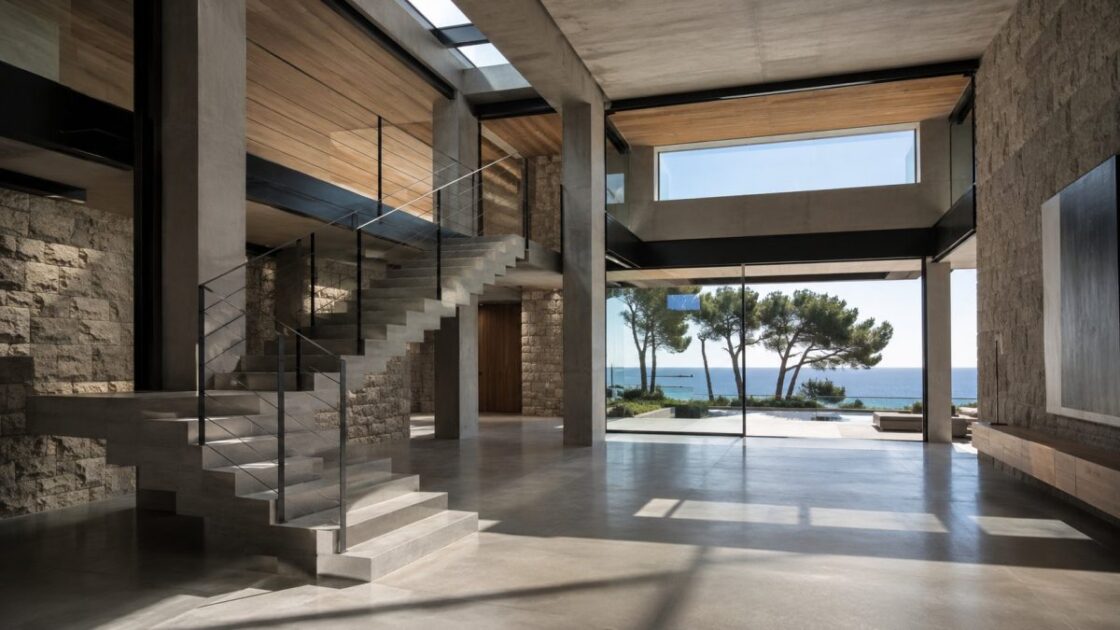
Structural and general building work on a villa on Cap d’Antibes, using concrete, steel and stone. This project concerns the elements that give a residence its strength and continuity. Technical preparation comes before finishes: understanding the existing building and defining interventions is the starting point of our approach. The director oversees the work directly. For structural work on Cap d’Antibes, a study of the building establishes the scope of the proposed interventions.