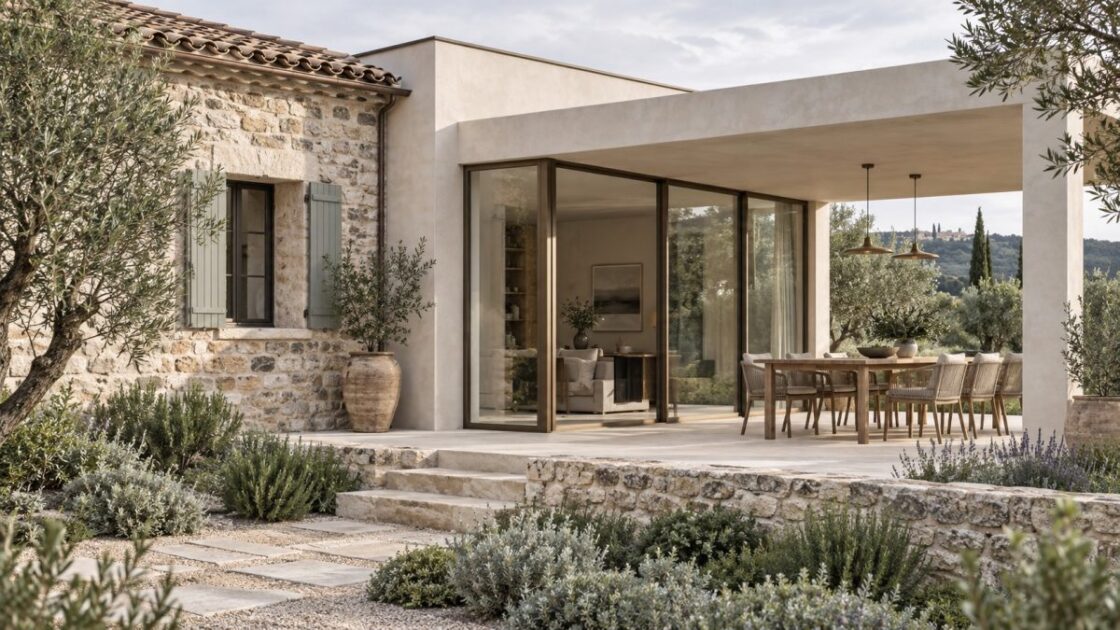
A successful villa extension changes the way the whole residence is used. It may create a suite, extend a living room or bring previously separate spaces together. Before choosing its form, we establish what the room must provide: a daily function, better circulation, more light or a closer connection to the garden. The design can then be assessed against a clear purpose.
Begin with use rather than floor area
Picture a day in the future room. Where do you enter, put things down and reach the kitchen or bedrooms? A generous volume may remain uncomfortable if its access crosses a private space. In an extension project, we also compare the addition with a reorganisation of the existing rooms. Each option becomes clearer when it is shown with furniture, circulation and the actual views.
Check the land, the building and permissions
The survey covers levels, access, services and the structure receiving the connection. In Roquebrune-Cap-Martin, the slope and delivery conditions may influence the design as much as the interior plan. In France, an external extension requires planning permission; its form depends on the project and location. Applicable rules are checked before the volume is fixed. Monaco has its own framework, which must be examined separately.
Design the junction between old and new
The meeting of the two structures concentrates the difficult questions: loads, movement, waterproofing, insulation and continuous levels. Large glazing also needs solar protection and access for maintenance. These details are drawn before finishes are chosen. The facade may continue the residence’s materials or differ with restraint; either approach still requires the thicknesses and junctions to be resolved.
Plan the work around the residence
Creating the new volume and opening it into the existing building need not happen together. Phasing must describe temporary protection, retained access, service interruptions and weatherproofing. For an extension in Monaco, collective arrangements and delivery methods also need checking. A useful programme rests on these concrete sequences, with the client’s decisions made before the corresponding orders rather than during installation.
Prepare the first discussion
Bring available plans, photographs of the proposed connection, a description of the intended use and occupancy constraints. Add what is known about the site and earlier alterations. The first aim is to compare feasible approaches and identify the studies required. A coherent extension is ultimately recognised by the ease of movement: it belongs to the residence, even in the details that eventually go unnoticed.

