A space beneath the residence may provide a study, a recreation room or better organised storage. New wall finishes do not make it suitable for every use. A basement conversion begins with a precise question: what conditions can this volume actually provide for the people and belongings that will occupy it? The programme must follow the answer rather than an attractive perspective.
Measure the finished volume
The existing height will not be the finished height. Floors, insulation, services and ceilings each require space; stairs and passages must remain usable. For a villa fit-out, we show these layers in section and check access with the intended furniture. Storage does not require the same light, comfort or equipment as a study used every day. The layout is assessed for its future use.
Understand moisture before enclosing walls
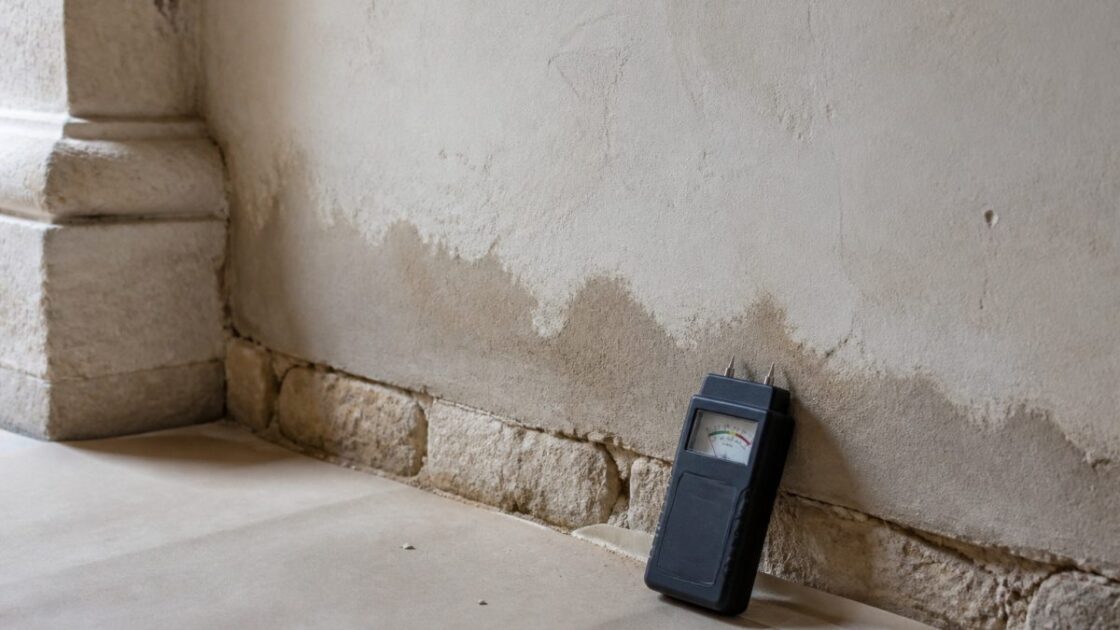
Marks, smells, previous repairs and changes after rain guide the investigation. Water may come from a leak, the ground, an external defect or condensation. Treatments are not interchangeable. The cause must be understood, a response compatible with the building selected and its monitoring planned. A lining in front of a damp wall simply makes observation more difficult; it does not demonstrate that the problem has gone away.
Have structural changes assessed
Lowering a floor, opening a wall or forming a window may affect foundations and the stability of the residence. These proposals require a structural assessment, with the necessary investigations and expertise. Administrative feasibility is examined alongside the intended use, openings and building context. An existing space does not automatically become compliant habitable accommodation merely because it has been fitted out.
Plan air, light and maintenance
The design must allow for ventilation, service routes, lighting and equipment access. If sanitary facilities are proposed, we also examine drainage: the levels of existing services may require a particular solution. Selected systems must remain inspectable and maintainable. Finishes then follow the substrate, controlled moisture and use, rather than conceal a constraint. The invisible arrangements are part of the room’s daily comfort.
Prepare a useful visit
For a fit-out in Nice, gather plans, the history of leaks, earlier interventions and a list of intended uses. Explain when symptoms appear. The assessment should produce a clear programme: what is feasible, what requires further investigation and what remains unsuitable for the space. That clarity protects the work before any lining is installed and helps the client choose between realistic options.

