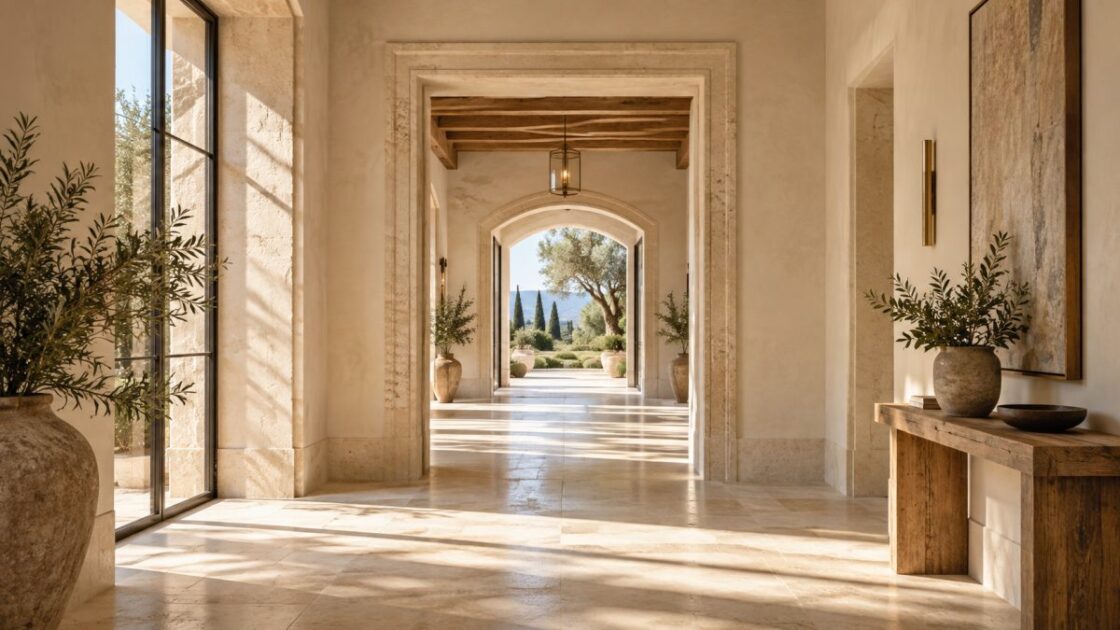
A villa plan may offer generous rooms yet remain awkward to live in. A door obstructs a route, groceries pass through the reception area, a bedroom becomes the way into another room. Rethinking the layout begins by observing these activities. We suggest describing an ordinary day before discussing partitions: arriving, putting things down, moving around, finding privacy and reaching the garden. The project can then preserve the residence’s qualities while giving everyday uses a more appropriate place. The extent of the transformation follows, once the needs have been clearly identified.
Read the routes before the floor areas
We trace movement from the entrances actually used, including the garage or secondary entrance. A visitor’s route does not always coincide with that of the occupants. This reveals awkward crossings and unnecessary detours. In a prestige renovation, a hallway may also have a useful role: serving several rooms, preserving a view or providing a transition. Its value lies in what it makes possible. Removing it to enlarge a single room may make the whole less fluid, even if the plan appears more open.
Give the entrance a function
Arriving involves small needs that eventually occupy the entire space if no provision is made for them. Coats, shoes, bags and items brought home need a place that suits the household’s habits. We also examine what is seen from the door: a perspective, a wall, a sequence of passages. Well-positioned storage can form a discreet boundary between welcoming guests and private life. A furnished plan makes it possible to assess this transition with doors open, rather than only in a drawing where every door leaf remains closed.
Preserve degrees of privacy
Entertaining and resting call for different relationships between rooms. We examine views from circulation areas towards bedrooms, workspaces and bathrooms. A small shift in an entrance can sometimes create sufficient separation. In a villa in Villefranche-sur-Mer, this thinking considers existing openings and perspectives. The project goes beyond adding divisions: it composes thresholds, orientations and spaces where you can choose to take part in shared life or withdraw from it.
Test furniture and doors in their positions
Circulation should remain clear once the residence is occupied. We therefore position the main furniture, door and window openings, and storage in each option. Can a cupboard be opened without blocking the way? Can an armchair be carried to its room? Can you reach a glazed opening when guests are seated at the table? Interior fit-outs take on their practical meaning here. When a transformation affects the structure, suitable studies are required before any intervention. Services, changes in level and ventilation are also checked with specialists so that the new layout can actually function.
Compare a few fully developed options
We prefer to compare a small number of developed plans, each with its implications, rather than accumulate partial sketches. For each option, routes, storage, views and the work required are explained together. Marking positions on site then helps you experience distances and new thresholds. You can choose with an understanding of what will change in your daily life. A well-considered layout does not announce itself at every step: it allows activities to unfold naturally while preserving the residence’s character, its sense of space and its places of retreat.

