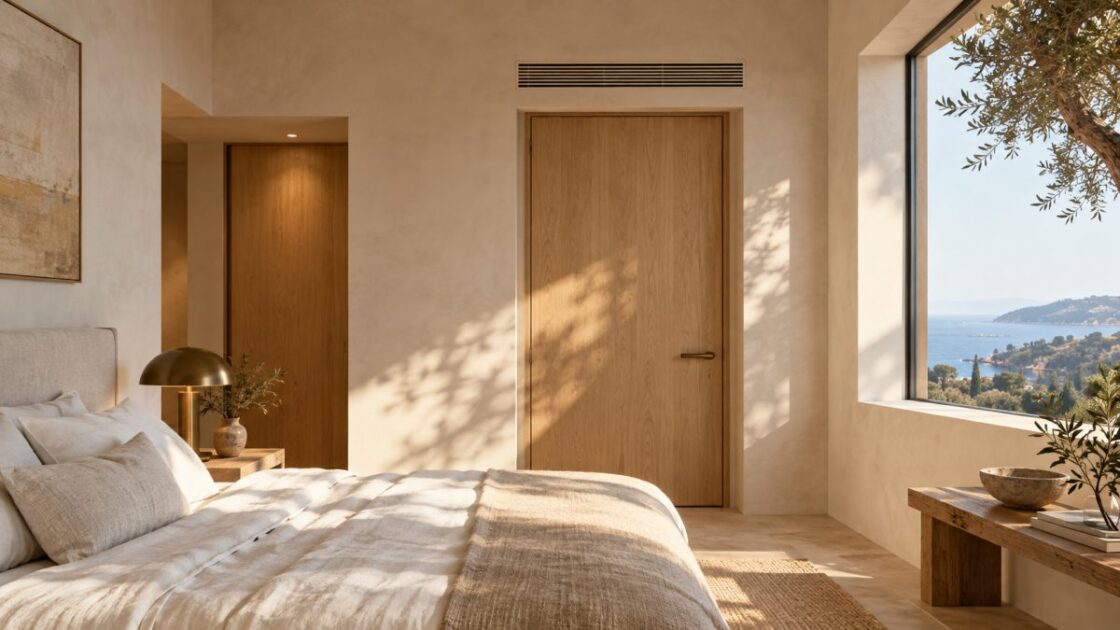
Ventilation is often approached through its visible elements: a terminal, an air inlet or an access hatch. Yet its operation depends on a system extending throughout the residence. Changing windows, rearranging rooms or replacing floors can affect that system. We therefore suggest discussing it from the earliest renovation studies, alongside the plan and intended uses. Equipment is selected after the home has been understood. It needs suitable design, careful installation and checks that establish how air actually moves through the rooms.
Understand the existing system
The initial visit seeks to identify existing air inlets, extraction points, ducts and equipment. Available documents are useful, but their correspondence with the installation needs checking. We also record rooms added or altered since the original construction. In a prestige renovation, ventilation is not decided by considering a bathroom in isolation from the rest of the villa. The professionals assess the complete system, its condition and the scope for change. Inaccessible points remain explicitly marked for examination, rather than assumed to be satisfactory.
Preserve the route taken by air
In an extract-only ventilation system, air must be able to reach extraction points from the main living rooms. Transfer paths between rooms form part of this route. The AQC notes that a new floor, a threshold or a device added at the bottom of a door may obstruct it. We ask for these interfaces to be examined when doors and floor coverings are chosen. Treating a separation for privacy or acoustic comfort therefore needs coordination with ventilation. The appropriate detail is developed with the professionals concerned, considering the system actually installed in the home.
Study the available routes
The choice between systems also depends on what the existing building can accommodate. Available routes, penetrations and the position of the fan unit should be studied before enclosures are designed. In a villa in Èze, this assessment considers the spaces present, without assuming that every ceiling can be lowered. We seek to coordinate the installation with room proportions and future access. A technical solution is therefore judged beyond its specification sheet: it must be possible to install and maintain it in this particular residence.
Reconcile discretion with maintenance
Terminals and access points are positioned with furniture and use in mind. Equipment behind fixed storage may become difficult to clean or inspect. Bespoke finishes must retain the necessary access, even when the integration appears almost invisible. The professional also examines possible noise disturbance and installation precautions. The discretion sought involves more than appearance: it means a system that serves the rooms without an intrusive presence and can be maintained through clearly understood tasks. These questions are resolved on plan, then on site.
Check operation and explain it at handover
At the end of the work, the competent professional should carry out checks and measurements appropriate to the system. The results provide a more useful basis than a simple impression of suction near a terminal. You should also understand the controls, access points, items to clean and tasks requiring a professional. We ask for instructions and identification details to be kept with the residence’s records. Air renewal can then remain an understood function of the home. Its quality is prepared through design and sustained through maintenance once the villa is occupied.

