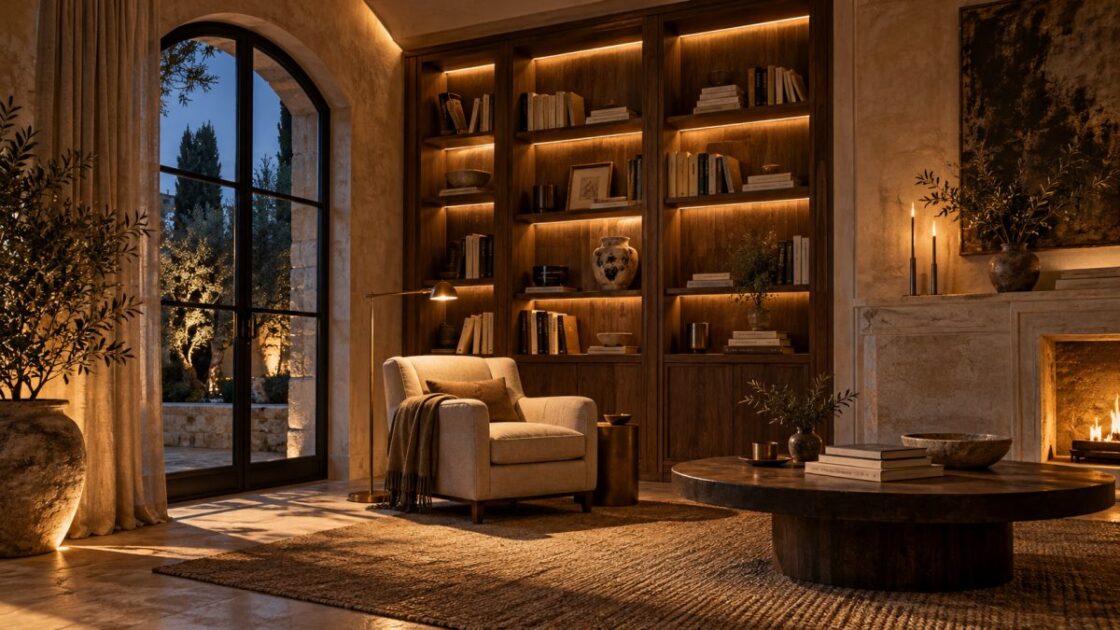
An interior reads differently as daylight fades. Openings turn dark, spaces feel more enclosed and materials acquire another presence. Lighting for an interior renovation is planned around this transformation. We begin with activities and viewpoints: reading, entertaining, crossing a room or looking at a painting each requires a different kind of light. The task is therefore more than spacing spotlights evenly across a ceiling. It means giving each light a reason to be in the residence, then coordinating its position with the work.
Start with a furnished plan
The sofa, table and storage provide more useful reference points than an empty ceiling. A pendant may follow the axis of a dining table; a reading light needs its place beside the intended seat. We draw lighting positions with furniture and circulation routes, allowing room for adjustments. In a prestige renovation, this connects the different trades: a recessed fitting depends on the depth available, while a wall light relates to panels, mouldings or doors. Positions are examined before installation openings are formed.
Compose several layers of light
General light helps you move around a room. Local lighting supports a particular task. Light directed towards a wall or a material can give the space depth. We seek a balance between them rather than an accumulation. Each group should serve an understandable use. In the evening, you should be able to read without lighting the entire residence, or entertain in a more restrained atmosphere. This composition remains clear even with simple controls. It is checked from the places in the room where you will actually spend time.
Test colour on the materials
Colour temperature and colour rendering describe different characteristics of a light source. Two lights that look similar can give a different impression of timber, fabric or stone. Manufacturers’ documentation allows these figures to be compared, then testing with samples helps assess the result. For bespoke finishes, we recommend considering them together rather than selecting lighting and materials separately. The eye should be able to pass from one space to another without an unintended break, while preserving the intended nuance of the surfaces.
Consider visual comfort and plan access
A source that appears discreet when standing may fall directly into your field of vision from an armchair. We therefore examine direction, reflections in glazing and views from seated positions. Access to power supplies and replaceable components is planned at the same time. For an interior in Cannes, a continuous cornice is only worthwhile if maintenance remains possible. The professional responsible for installation checks the requirements of the fittings, their compatibility with dimming and the installation conditions specified by the manufacturer.
Adjust the lighting once the rooms are furnished
The plan establishes the intentions; adjustments put them to the test. Once the surfaces and main furniture are in place, a visit at dusk allows directions and available light levels to be adjusted. We walk the usual routes, check that controls are understandable and observe materials from several positions. Instructions are kept with the light source references. Successful lighting accompanies the way you live without requiring an explanation for every action. This simplicity is prepared early, then refined through the completed place and its actual use.

