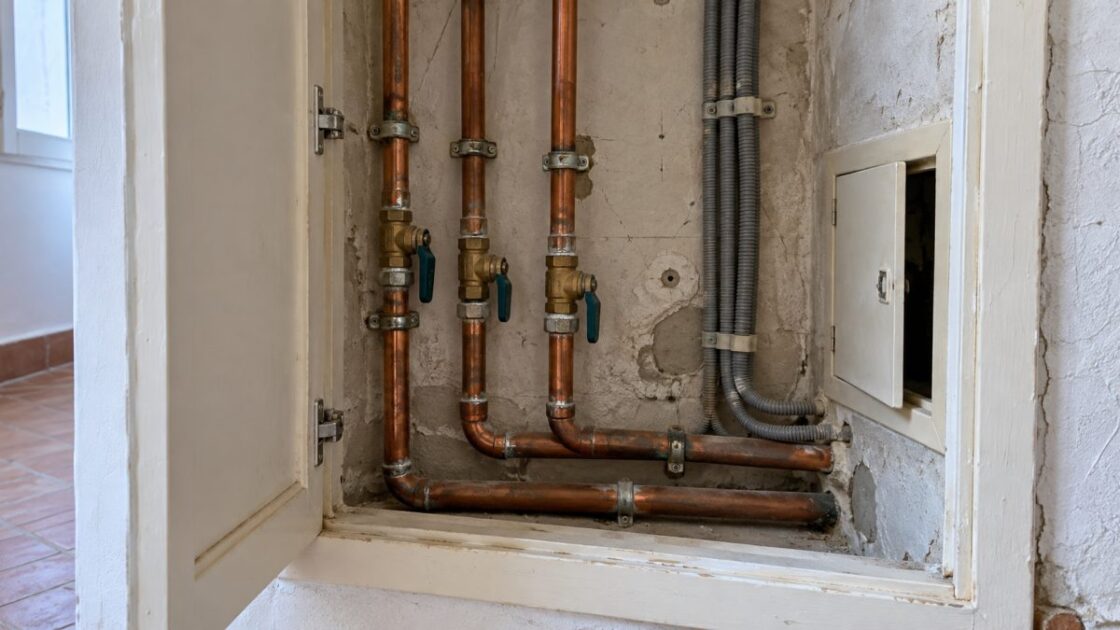
Moving a basin or adding a living space changes more than the interior layout. Behind the surfaces, services need to reach equipment, pass through the existing building and remain accessible where required. Coordination begins before finishes. We seek to establish what exists, what will be retained and what new uses demand. This preparation avoids deciding on an enclosure while its contents remain unknown. Well-integrated services can also be understood and worked on after completion, without having to rediscover the entire residence.
Record what is known and what is missing
Old plans, instructions and observations are gathered to establish an initial survey. We distinguish confirmed routes from those still assumed. A line on a plan does not guarantee that no later alteration has taken place. In a prestige renovation, openings required for investigation are therefore defined with the professionals and coordinated with elements to be preserved. The survey develops as access becomes available. Unknowns should remain visible until resolved: accepting them too early means designing the project around uncertain information.
Start with the equipment actually selected
Equipment specifications set out connection, space and maintenance requirements. They should be checked against the plan before installation openings are fixed. A bath, an air-handling unit or a vanity cabinet cannot be selected independently of access and services. We ask the relevant professionals to check these relationships. The plan then develops around identified constraints. An attractive drawing becomes more precise when everyone can locate the routes, the components requiring access and the space actually needed around the equipment.
Coordinate routes between trades
Ducts, pipes and supports share spaces that can be limited. An outline section can explain where they meet much more clearly than a plan alone. We coordinate these routes with floor levels, ceilings and joinery. For a project in Roquebrune-Cap-Martin, this approach allows a solution to be assessed within the available space before it is concealed. Any penetration or intervention affecting a structure requires an appropriate study. The competent professionals define the technical arrangements, rather than leaving the meeting of services to be resolved while enclosures are being closed.
Schedule checks at the right time
Relevant tests should be planned with the contractors, considering the parts that will become inaccessible. For water supply, the AQC guidance distinguishes, in particular, the absence of leaks from operational checks. Drainage is subject to checks suited to its flow and watertightness. Bespoke finishes follow within this sequence of work, with the necessary protection. Photographs can supplement progress records, but they do not replace tests. Each professional retains responsibility for the checks relating to their work.
Leave the installation understandable after completion
The final dossier should reflect what was executed, including alterations agreed during the work. Plans, equipment references and available results are brought together clearly. Isolation points, access and maintenance tasks are explained during the handover visit. We recommend simple identification of useful components, consistent with the documents provided. The client then has reference points for everyday use and future interventions. Care for building services means more than hiding them: it means preparing for their operation and continued oversight.

